GA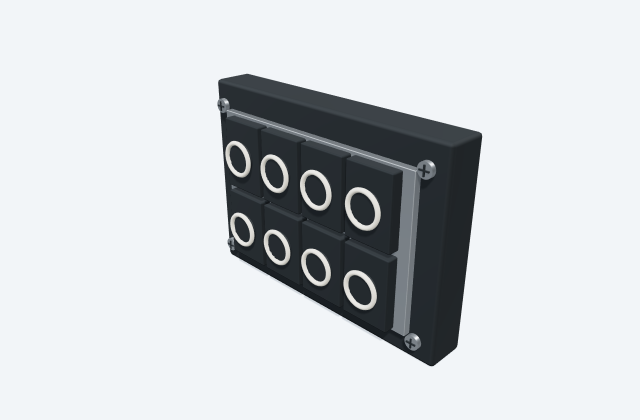
Cable-entry frame
A cable-entry frame organises one or more cables through a documented enclosure opening.
General arrangement objects
Cable-entry frame layout for panel wiring interfaces.
In plain English
A wiring mark tells you how to follow a circuit on a drawing. It may identify a conductor, a joint, a cable group, a boundary or a continuation onto another sheet.
Two lines crossing do not always mean they connect. Junction marks, wire labels and source/destination references explain which paths really belong together.
The symbol explains the function and connections; it is not a picture of the physical device. Use the labels and the notes for this particular reference to identify its version. A layout drawing instead needs the selected equipment's real dimensions, mounting details and clearances.
Cable-entry frame layout for panel wiring interfaces. The frame opening is not the sealing diameter of an insert. A preterminated cable also needs connector-passage clearance.
Read the source: AutomationDirect cable entry frames: official source
An original 3D illustration of this equipment type. Rotate and zoom to explore its shape. It does not represent an exact manufacturer model or dimensional layout.

Drag to rotate · Scroll or pinch to zoom · Original educational visualisation. Relative proportions; use the selected manufacturer drawing for dimensions.
Choose the frame and the individual inserts as one entry schedule. Reserve cable approach space on the appropriate side of the enclosure wall.
Use the linked manufacturer drawing or project mechanical files for dimensions and the exact selected revision. This original educational illustration is unitless and not to scale.
The frame opening is not the sealing diameter of an insert. A preterminated cable also needs connector-passage clearance.
These public references support the explanation and provide further detail. Their graphics and downloadable files remain with their publishers.
Official identity and available drawing scope; coordination guidance is independently written.
A cable-entry frame organises one or more cables through a documented enclosure opening.
A cable gland secures and, where specified, seals a cable at an enclosure entry.
Elora Grid helps electrical teams work with drawings, specifications and equipment information. Explore the drafting workflow or join the early-access waitlist.