GA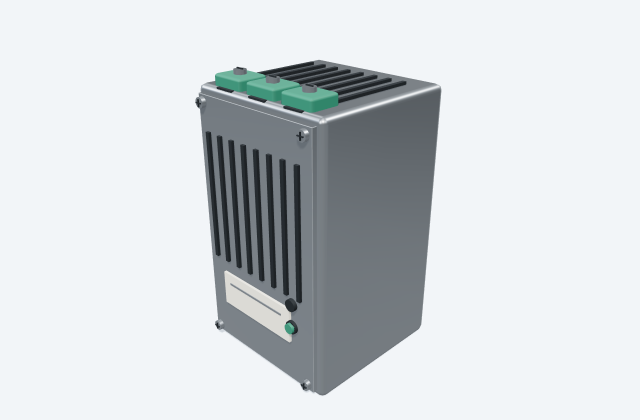
DIN-rail AC/DC power supply
A DIN-rail power supply converts an input supply into a specified DC auxiliary supply.
General arrangement objects
Mechanical housing reference for the Altech PSC-60 power-supply variants.
In plain English
Reserve rail space for the power supply, its terminals and a route for input and DC output wiring. Confirm the fitted voltage variant in the equipment schedule.
Use altech psc-60 power-supply housing to identify the role shown at this point in the drawing. The official source groups PSC-6012, PSC-6015, PSC-6024 and PSC-6048 against the same housing files.
Shared mechanical geometry does not make the output-voltage variants electrically interchangeable. Read the symbol, label and connected lines together. The reference illustration explains a concept; the selected equipment's documents supply actual terminal details, dimensions and ratings.
Mechanical housing reference for the Altech PSC-60 power-supply variants. Shared mechanical geometry does not make the output-voltage variants electrically interchangeable.
Read the source: Altech PSC-60 power-supply housing official drawing source
An original 3D illustration of this equipment type. Rotate and zoom to explore its shape. It does not represent an exact manufacturer model or dimensional layout.

Drag to rotate · Scroll or pinch to zoom · Original educational visualisation. Relative proportions; use the selected manufacturer drawing for dimensions.
Reserve rail space for the power supply, its terminals and a route for input and DC output wiring. Confirm the fitted voltage variant in the equipment schedule.
The downloadable GA illustration is independently authored conceptual geometry, with no scale or manufacturer dimensions. Use the official CAD source for the exact layout.
Altech originals remain at the manufacturer source because their drawing notices restrict reproduction. Product lifecycle and availability have not been established.
Shared mechanical geometry does not make the output-voltage variants electrically interchangeable.
These public references support the explanation and provide further detail. Their graphics and downloadable files remain with their publishers.
Manufacturer identity and available drawing route; exact file identity is recorded in the linked CAD entry.
Elora Grid helps electrical teams work with drawings, specifications and equipment information. Explore the drafting workflow or join the early-access waitlist.