GA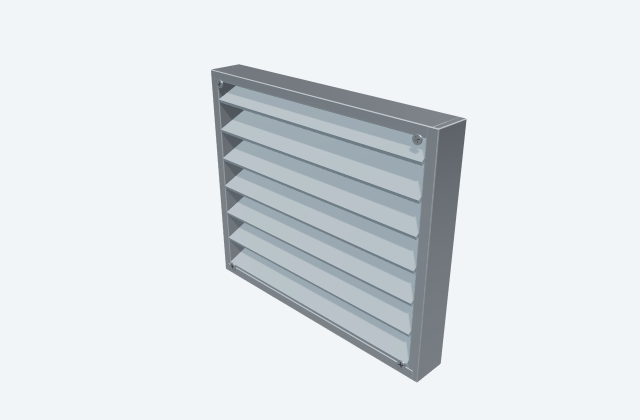
Ventilation intake louver
An intake louver forms a selected air-entry interface in a wall or enclosure.
General arrangement objects
In plain English
A louver provides an air opening with blades that help manage weather entry or airflow according to its design. It does not move air by itself.
On a switchroom exterior wall, a selected intake louver can admit ventilation air while providing the specified weather protection.
Use the selected manufacturer's drawings to check the equipment's size, mounting points and cable connections. The layout helps you plan where it fits and how it can be reached for maintenance. An illustrative 3D preview does not establish product dimensions or required clearances.
Read the source: Greenheck EHH-401 wind-driven-rain louver official drawing source
An original 3D illustration of this equipment type. Rotate and zoom to explore its shape. It does not represent an exact manufacturer model or dimensional layout.

Drag to rotate · Scroll or pinch to zoom · Original educational visualisation. Relative proportions; use the selected manufacturer drawing for dimensions.
Coordinate the rain-resistant frame and sill arrangement with the wall drainage detail. Set out support members without blocking blade passages or access to a screen.
The downloadable GA illustration is independently authored conceptual geometry, with no scale or manufacturer dimensions. Use the official CAD source for the exact layout.
The product family is distinct from conventional stationary ESD louvers and from EHH-501.
These public references support the explanation and provide further detail. Their graphics and downloadable files remain with their publishers.
Manufacturer identity and available drawing route; exact file identity is recorded in the linked CAD entry.
Elora Grid helps electrical teams work with drawings, specifications and equipment information. Explore the drafting workflow or join the early-access waitlist.