M 1PH FAN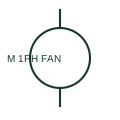
Single-phase motor with fan
A single-phase motor with an associated fan identifies the driven function as well as the electrical load.
SLD / Schematic
Plan mark for a ceiling sweep fan, showing blade positions around a central outlet.
In plain English
Ceiling fans are drawn on lighting plans as a central circle with blades radiating out, sometimes combined with a light symbol where a light kit is fitted. The form tells the installer to provide a fan-rated support at the ceiling and a controller at the wall.
The plan should also show the controller, which may be a speed controller, a combined fan-light switch or a remote receiver. Clearance from walls and from luminaires is a common coordination check. The mark does not state the sweep diameter or motor rating. These come from the fixture schedule.
Check the support requirement for the fan weight and torque. Locate the controller. An extract fan moves air out of a room; a ceiling sweep fan circulates air within it.
Plan mark for a ceiling sweep fan, showing blade positions around a central outlet. An extract fan moves air out of a room; a ceiling sweep fan circulates air within it.
Read the source: IEC graphical symbols for diagrams · Electrical installation design methodology and references
IEC 60617 installation-plan style (architectural and topographical installation symbols); independently drawn, not certified IEC geometry or a database identifier.
Shown as an independently authored educational illustration. Use the cited publication and drawing legend to verify the required drafting form.

Ceiling fans are drawn on lighting plans as a central circle with blades radiating out, sometimes combined with a light symbol where a light kit is fitted. The form tells the installer to provide a fan-rated support at the ceiling and a controller at the wall.
The plan should also show the controller, which may be a speed controller, a combined fan-light switch or a remote receiver. Clearance from walls and from luminaires is a common coordination check. The mark does not state the sweep diameter or motor rating. These come from the fixture schedule.
An extract fan moves air out of a room; a ceiling sweep fan circulates air within it.
These public references support the explanation and provide further detail. Their graphics and downloadable files remain with their publishers.
IEC graphical symbol context; independently drawn here.
Design methodology for fixed loads in final circuits.
This illustration was authored independently by Elora Grid to explain the concept. It is not reproduced from a customer drawing, an official standard graphic or a manufacturer CAD file. Its correspondence to an exact IEC or IEEE symbol identifier has not been certified.
SVG and DXF downloads contain this original artwork. DXF uses unscaled drawing units; a GA envelope supplies no product dimensions, clearances or fabrication information. Original artwork is available under CC BY 4.0. Third-party references retain their own terms.
A single-phase motor with an associated fan identifies the driven function as well as the electrical load.
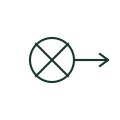
Plan mark for a wall or ceiling extract fan, drawn as a fan circle with an outward airflow arrow.

General installation plan symbol for a luminaire or lighting point, drawn as a crossed circle at the ceiling position.
Elora Grid helps electrical teams work with drawings, specifications and equipment information. Explore the drafting workflow or join the early-access waitlist.