LF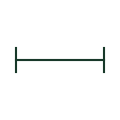
Linear fluorescent luminaire plan mark
Plan mark for a linear fluorescent or tube luminaire, a long line with short end bars drawn to the fitting length.
IEC
Plan mark for a linear luminaire with several tubes, shown as parallel lines between common end bars.
In plain English
Multi-lamp linear luminaires, such as twin or triple tube troffers, are drawn with parallel lines between end bars, one line per lamp. Alternatively a single line with a numeral is used. The form helps lighting designers check that luminaire output matches the calculation.
Modular recessed fittings in a suspended ceiling grid are often drawn as a rectangle the size of the tile with internal lines for lamps. The plan then serves for coordinating ceiling tiles, sprinkler heads and diffusers. Line count does not show lamp wattage or ballast type. Read the schedule.
Count the lines or read the numeral. Check grid coordination for recessed versions. The single-line form shows one lamp; parallel lines show multi-lamp fittings.
Plan mark for a linear luminaire with several tubes, shown as parallel lines between common end bars. The single-line form shows one lamp; parallel lines show multi-lamp fittings.
Read the source: IEC graphical symbols for diagrams · Electrical installation design methodology and references
IEC 60617 installation-plan style (architectural and topographical installation symbols); independently drawn, not certified IEC geometry or a database identifier.
Shown as an independently authored educational illustration. Use the cited publication and drawing legend to verify the required drafting form.

Multi-lamp linear luminaires, such as twin or triple tube troffers, are drawn with parallel lines between end bars, one line per lamp. Alternatively a single line with a numeral is used. The form helps lighting designers check that luminaire output matches the calculation.
Modular recessed fittings in a suspended ceiling grid are often drawn as a rectangle the size of the tile with internal lines for lamps. The plan then serves for coordinating ceiling tiles, sprinkler heads and diffusers. Line count does not show lamp wattage or ballast type. Read the schedule.
The single-line form shows one lamp; parallel lines show multi-lamp fittings.
These public references support the explanation and provide further detail. Their graphics and downloadable files remain with their publishers.
IEC graphical symbol context for installation plans; independently drawn here.
Installation design methodology covering lighting circuits and final distribution.
This illustration was authored independently by Elora Grid to explain the concept. It is not reproduced from a customer drawing, an official standard graphic or a manufacturer CAD file. Its correspondence to an exact IEC or IEEE symbol identifier has not been certified.
SVG and DXF downloads contain this original artwork. DXF uses unscaled drawing units; a GA envelope supplies no product dimensions, clearances or fabrication information. Original artwork is available under CC BY 4.0. Third-party references retain their own terms.
Plan mark for a linear fluorescent or tube luminaire, a long line with short end bars drawn to the fitting length.

General installation plan symbol for a luminaire or lighting point, drawn as a crossed circle at the ceiling position.
Elora Grid helps electrical teams work with drawings, specifications and equipment information. Explore the drafting workflow or join the early-access waitlist.