SD
Smoke detector plan symbol
Fire alarm plan symbol for a point smoke detector, drawn as a detector box with a smoke indication.
IEC
Plan symbol for a linear optical beam smoke detector, showing transmitter, receiver or reflector and the beam path.
In plain English
Optical beam detectors protect large open spaces such as warehouses and atriums by projecting an infrared beam across the space. Plans show a transmitter and receiver, or a combined unit and reflector, linked by a dashed beam line drawn to length.
The beam path must remain clear of obstructions, and mounting surfaces must be stable so the beam stays aligned. The plan helps coordinate with racking, cranes and structure. The symbol does not state beam length limits or alignment tolerance. Product data sets these.
Check the beam path is clear. Identify transmitter, receiver or reflector ends. A point smoke detector covers a radius; a beam detector covers a line across a space.
Plan symbol for a linear optical beam smoke detector, showing transmitter, receiver or reflector and the beam path. A point smoke detector covers a radius; a beam detector covers a line across a space.
Read the source: IEC graphical symbols for diagrams · Autodesk IEC-60617 preview: Radiation qualifiers
IEC 60617 installation-plan style (architectural and topographical installation symbols); independently drawn, not certified IEC geometry or a database identifier.
Shown as an independently authored educational illustration. Use the cited publication and drawing legend to verify the required drafting form.
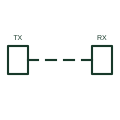
Optical beam detectors protect large open spaces such as warehouses and atriums by projecting an infrared beam across the space. Plans show a transmitter and receiver, or a combined unit and reflector, linked by a dashed beam line drawn to length.
The beam path must remain clear of obstructions, and mounting surfaces must be stable so the beam stays aligned. The plan helps coordinate with racking, cranes and structure. The symbol does not state beam length limits or alignment tolerance. Product data sets these.
A point smoke detector covers a radius; a beam detector covers a line across a space.
These public references support the explanation and provide further detail. Their graphics and downloadable files remain with their publishers.
IEC graphical symbol context for installation plans; independently drawn here.
Public IEC-oriented radiation qualifiers relevant to optical and infrared detection marks.
This illustration was authored independently by Elora Grid to explain the concept. It is not reproduced from a customer drawing, an official standard graphic or a manufacturer CAD file. Its correspondence to an exact IEC or IEEE symbol identifier has not been certified.
SVG and DXF downloads contain this original artwork. DXF uses unscaled drawing units; a GA envelope supplies no product dimensions, clearances or fabrication information. Original artwork is available under CC BY 4.0. Third-party references retain their own terms.
Elora Grid helps electrical teams work with drawings, specifications and equipment information. Explore the drafting workflow or join the early-access waitlist.