FL
Floodlight plan mark
Plan mark for a floodlight that lights an area, drawn as a luminaire with a widening beam.
IEC
Plan mark for a directional spotlight, drawn as a luminaire with a beam arrow showing aiming direction.
In plain English
Spotlights are drawn with a luminaire mark and a short arrow or beam lines showing aim. On retail and gallery plans the arrow tells the installer where to point the head on commissioning, saving a separate aiming schedule for simple projects.
Spotlights may be on tracks, recessed adjustable housings or surface mounts. The tag identifies which, and the beam angle sets how tightly the light is concentrated. The arrow shows approximate aiming only, not tilt angle or beam spread.
Follow the arrow for aiming direction. Check whether the spotlight is on a track. A floodlight spreads wide light over an area; a spotlight concentrates a narrow beam on an object.
Plan mark for a directional spotlight, drawn as a luminaire with a beam arrow showing aiming direction. A floodlight spreads wide light over an area; a spotlight concentrates a narrow beam on an object.
Read the source: IEC graphical symbols for diagrams
IEC 60617 installation-plan style (architectural and topographical installation symbols); independently drawn, not certified IEC geometry or a database identifier.
Shown as an independently authored educational illustration. Use the cited publication and drawing legend to verify the required drafting form.
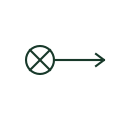
Spotlights are drawn with a luminaire mark and a short arrow or beam lines showing aim. On retail and gallery plans the arrow tells the installer where to point the head on commissioning, saving a separate aiming schedule for simple projects.
Spotlights may be on tracks, recessed adjustable housings or surface mounts. The tag identifies which, and the beam angle sets how tightly the light is concentrated. The arrow shows approximate aiming only, not tilt angle or beam spread.
A floodlight spreads wide light over an area; a spotlight concentrates a narrow beam on an object.
These public references support the explanation and provide further detail. Their graphics and downloadable files remain with their publishers.
IEC graphical symbol context for installation plans; independently drawn here.
This illustration was authored independently by Elora Grid to explain the concept. It is not reproduced from a customer drawing, an official standard graphic or a manufacturer CAD file. Its correspondence to an exact IEC or IEEE symbol identifier has not been certified.
SVG and DXF downloads contain this original artwork. DXF uses unscaled drawing units; a GA envelope supplies no product dimensions, clearances or fabrication information. Original artwork is available under CC BY 4.0. Third-party references retain their own terms.
Plan mark for a floodlight that lights an area, drawn as a luminaire with a widening beam.

Plan mark for a recessed ceiling downlight, usually a small circle, sometimes crossed or hatched.
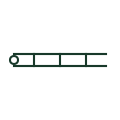
Plan mark for a lighting track that carries adapters for movable luminaires, drawn as a double line.
Elora Grid helps electrical teams work with drawings, specifications and equipment information. Explore the drafting workflow or join the early-access waitlist.