HCN1RDUP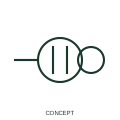
Duplex power receptacle
This form distinguishes a duplex receptacle arrangement.
IEC
US-style plan symbol for the standard duplex receptacle: a wall-mounted circle crossed by two parallel lines.
In plain English
The duplex receptacle is the default convenience outlet in US buildings and is drawn as a circle against the wall with two parallel lines through it. Because it is the most common device on a power plan, legends then modify it with letters for special types rather than inventing new shapes.
Designers use the symbol to show spacing along walls, counter receptacles and circuit groupings. Circuit numbers are written beside the symbol with home-run arrows back to the panel, and mounting heights other than standard are noted with a subscript.
The symbol does not show whether one half is switch-controlled, whether the receptacle is GFCI or AFCI protected, or its NEMA configuration. Those are added by letters or notes.
US-style plan symbol for the standard duplex receptacle: a wall-mounted circle crossed by two parallel lines. The IEC duplex receptacle form shows two outlet shapes; the US plan form uses one circle with two lines.
Read the source: IEEE/ANSI 315-1975: graphic symbols for electrical and electronics diagrams · Autodesk IEC-60617 preview: Single and duplex power-receptacle forms
US architectural electrical plan practice in the ANSI Y32.9 lineage, read alongside IEEE 315 context; independently drawn, not a certified IEEE or ANSI graphic.
Shown as an independently authored educational illustration. Use the cited publication and drawing legend to verify the required drafting form.
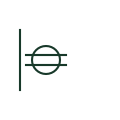
The duplex receptacle is the default convenience outlet in US buildings and is drawn as a circle against the wall with two parallel lines through it. Because it is the most common device on a power plan, legends then modify it with letters for special types rather than inventing new shapes.
Designers use the symbol to show spacing along walls, counter receptacles and circuit groupings. Circuit numbers are written beside the symbol with home-run arrows back to the panel, and mounting heights other than standard are noted with a subscript.
The symbol does not show whether one half is switch-controlled, whether the receptacle is GFCI or AFCI protected, or its NEMA configuration. Those are added by letters or notes.
The IEC duplex receptacle form shows two outlet shapes; the US plan form uses one circle with two lines.
These public references support the explanation and provide further detail. Their graphics and downloadable files remain with their publishers.
Graphic-symbol standards context and official status; not a source of reproduced artwork.
Public receptacle family in an IEC-oriented CAD library, useful for comparing schematic receptacle forms with plan marks.
This illustration was authored independently by Elora Grid to explain the concept. It is not reproduced from a customer drawing, an official standard graphic or a manufacturer CAD file. Its correspondence to an exact IEC or IEEE symbol identifier has not been certified.
SVG and DXF downloads contain this original artwork. DXF uses unscaled drawing units; a GA envelope supplies no product dimensions, clearances or fabrication information. Original artwork is available under CC BY 4.0. Third-party references retain their own terms.
This form distinguishes a duplex receptacle arrangement.

US-style plan symbol for a single convenience receptacle: a circle with one line through it on the wall.

US plan symbol for a duplex receptacle with built-in ground-fault circuit-interrupter protection, tagged GFCI.
Elora Grid helps electrical teams work with drawings, specifications and equipment information. Explore the drafting workflow or join the early-access waitlist.