HAN1S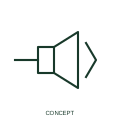
Audible siren
A siren indication identifies an audible alarm output with the documented operating role.
IEC
Plan symbol for a fire alarm sounder that gives the audible evacuation signal.
In plain English
Fire alarm sounders are drawn as a horn shape or a square with a sound mark, at wall or ceiling positions throughout the building. Their spacing is set by the required sound pressure level above ambient in each area.
Sounders are on sounder circuits or addressable loops, so the plan tags their circuit and address. Bedrooms and noisy plant rooms may require extra devices or visual alarms. The symbol does not state sound level or tone. Audibility is verified by commissioning measurements.
Check spacing in noisy areas. Read circuit or loop tag. A schematic siren or buzzer symbol represents a component; this plan symbol marks a building alarm device.
Plan symbol for a fire alarm sounder that gives the audible evacuation signal. A schematic siren or buzzer symbol represents a component; this plan symbol marks a building alarm device.
Read the source: IEC graphical symbols for diagrams · Autodesk IEC-60617 preview: Electroacoustic annunciation forms
IEC 60617 installation-plan style (architectural and topographical installation symbols); independently drawn, not certified IEC geometry or a database identifier.
Shown as an independently authored educational illustration. Use the cited publication and drawing legend to verify the required drafting form.

Fire alarm sounders are drawn as a horn shape or a square with a sound mark, at wall or ceiling positions throughout the building. Their spacing is set by the required sound pressure level above ambient in each area.
Sounders are on sounder circuits or addressable loops, so the plan tags their circuit and address. Bedrooms and noisy plant rooms may require extra devices or visual alarms. The symbol does not state sound level or tone. Audibility is verified by commissioning measurements.
A schematic siren or buzzer symbol represents a component; this plan symbol marks a building alarm device.
These public references support the explanation and provide further detail. Their graphics and downloadable files remain with their publishers.
IEC graphical symbol context for installation plans; independently drawn here.
Public IEC-oriented electroacoustic annunciation family for comparing audible output marks.
This illustration was authored independently by Elora Grid to explain the concept. It is not reproduced from a customer drawing, an official standard graphic or a manufacturer CAD file. Its correspondence to an exact IEC or IEEE symbol identifier has not been certified.
SVG and DXF downloads contain this original artwork. DXF uses unscaled drawing units; a GA envelope supplies no product dimensions, clearances or fabrication information. Original artwork is available under CC BY 4.0. Third-party references retain their own terms.
A siren indication identifies an audible alarm output with the documented operating role.

Plan symbol for a fire alarm device combining an audible sounder with a flashing visual alarm.

Fire alarm plan symbol for a manual call point that occupants operate to raise the alarm, placed at exits.
Elora Grid helps electrical teams work with drawings, specifications and equipment information. Explore the drafting workflow or join the early-access waitlist.