SOn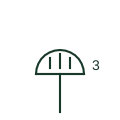
Multiple socket outlet
Plan mark for a group of socket outlets on one plate, shown by a gang number or stacked outlet strokes.
IEC
Plan mark for a flush floor box containing power and often data outlets in open-plan floors.
In plain English
A floor box houses socket outlets and frequently data outlets below a hinged lid flush with the finished floor. Plans draw a square around the outlet mark, sometimes with a diagonal or the letters FB, and list the box contents in a schedule because each box can hold several accessory types.
Floor boxes are used in open offices, meeting rooms and lobbies where furniture is away from walls. They require coordination with the floor finish, raised-floor tiles or screed thickness, so the symbol is often cross-referenced to an architectural floor setting-out plan.
The square does not tell you how many outlets the box contains. Read the floor box schedule for power, data and AV contents and the circuit allocation of each power outlet.
Plan mark for a flush floor box containing power and often data outlets in open-plan floors. A multiple socket outlet on a wall shows a gang count; a floor box is an enclosure whose contents are scheduled separately.
Read the source: IEC graphical symbols for diagrams · Electrical installation design methodology and references
IEC 60617 installation-plan style (architectural and topographical installation symbols); independently drawn, not certified IEC geometry or a database identifier.
Shown as an independently authored educational illustration. Use the cited publication and drawing legend to verify the required drafting form.

A floor box houses socket outlets and frequently data outlets below a hinged lid flush with the finished floor. Plans draw a square around the outlet mark, sometimes with a diagonal or the letters FB, and list the box contents in a schedule because each box can hold several accessory types.
Floor boxes are used in open offices, meeting rooms and lobbies where furniture is away from walls. They require coordination with the floor finish, raised-floor tiles or screed thickness, so the symbol is often cross-referenced to an architectural floor setting-out plan.
The square does not tell you how many outlets the box contains. Read the floor box schedule for power, data and AV contents and the circuit allocation of each power outlet.
A multiple socket outlet on a wall shows a gang count; a floor box is an enclosure whose contents are scheduled separately.
These public references support the explanation and provide further detail. Their graphics and downloadable files remain with their publishers.
IEC committee context for graphical symbols used in diagrams and installation documents; not a source of reproduced artwork.
Installation design methodology context: circuits, outlets and final distribution are planned before symbols are placed.
This illustration was authored independently by Elora Grid to explain the concept. It is not reproduced from a customer drawing, an official standard graphic or a manufacturer CAD file. Its correspondence to an exact IEC or IEEE symbol identifier has not been certified.
SVG and DXF downloads contain this original artwork. DXF uses unscaled drawing units; a GA envelope supplies no product dimensions, clearances or fabrication information. Original artwork is available under CC BY 4.0. Third-party references retain their own terms.
Plan mark for a group of socket outlets on one plate, shown by a gang number or stacked outlet strokes.
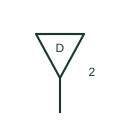
Plan symbol for a structured-cabling data outlet, usually tagged with the number of ports and outlet ID.

Installation plan mark for a socket outlet that includes a protective earth contact for Class I appliances.
Elora Grid helps electrical teams work with drawings, specifications and equipment information. Explore the drafting workflow or join the early-access waitlist.