Elora Grid

For electrical drafters and designers

AI electrical drafting software for single line diagrams, schematics and general arrangement drawings.

AI drafting for electrical engineering firms. Integrated and compatible with AutoCad. Check against applicable standards. View in 2D or 3D.

In short

What it drafts, and from what

Elora Grid is AI drafting software for electrical engineering firms. From the tender pack, the equipment list or an existing single line diagram, it drafts the SLD/one line diagram, the control schematics with wire and terminal numbers, and the general arrangement with clearances and dimensions. Every sheet uses your title block and drafting standards.

How it works

From tender pack to drawing set in three steps

  1. 01

    Upload markups, a tender pack or describe what you want

    The specification, equipment list and any drawings you already have, including an SLD. PDF, DWG or DXF.

  2. 02

    It drafts

    Elora Grid drafts a first version of your drawings - be it an SLD, GA, or schematics

  3. 03

    Your engineer approves

    compatible with AutoCad, pdf or browser viewing - maintain your autocad blocks

01 · Single line diagrams

Easily draft SLDs with AI

Sources, switchgear, protection and loads laid out as one line per circuit from the specification and equipment list, in your symbols and numbering.

  • Drafted from the spec and equipment list, or updated from your existing SLD
02 · General arrangement and layout drawings

General arrangement and layout drawings

Draft GAs, including switchgear, switchboard and panel layouts, from the project documents, and check against applicable standards

  • Equipment placement and access clearances
  • Tender GAs, not fabrication drawings
03 · Control schematics and wiring diagrams

Control schematics and wiring diagrams

A first issue schematic set, built from the SLD and GA. Every schematic and wiring diagram keeps an auditable change log.

04 · CAD files

Integrates and compatible with AutoCad, DWG, DXF

Approved drawings come out as DWG, DXF, PDF and PNG, maintaining your block information.

  • DWG and DXF your drafters can edit
  • Your title block, symbols and numbering
  • A PDF copy to send with the quote
Project files · Zone substationExample
  • DWGSLD-2001 Single line diagramRev C · 14 layersPDF
  • DWGSC-1043 Power schematicRev A · 11 layersPDF
  • DWGGA-2101 Switchroom layoutRev A · 18 layersPDF

Opens and edits in AutoCAD. PDF copies for review.

05 · 3D visualisation

See and export your designs visualized in 3D

Every general arrangement comes with a 3D model to orbit, check clearances and access on, and export with the drawings.

3D model · Switchroom platformExample
  • Deck 5800 x 3400
  • 3 enclosures
  • Mono-pitch canopy
  • Access stair
  • Security cage
Who it is for

Electrical engineering consultancies, switchboard and switchroom builders, and generator packagers who draft control schematics and GAs for tenders and want the first issue done in hours, not days.

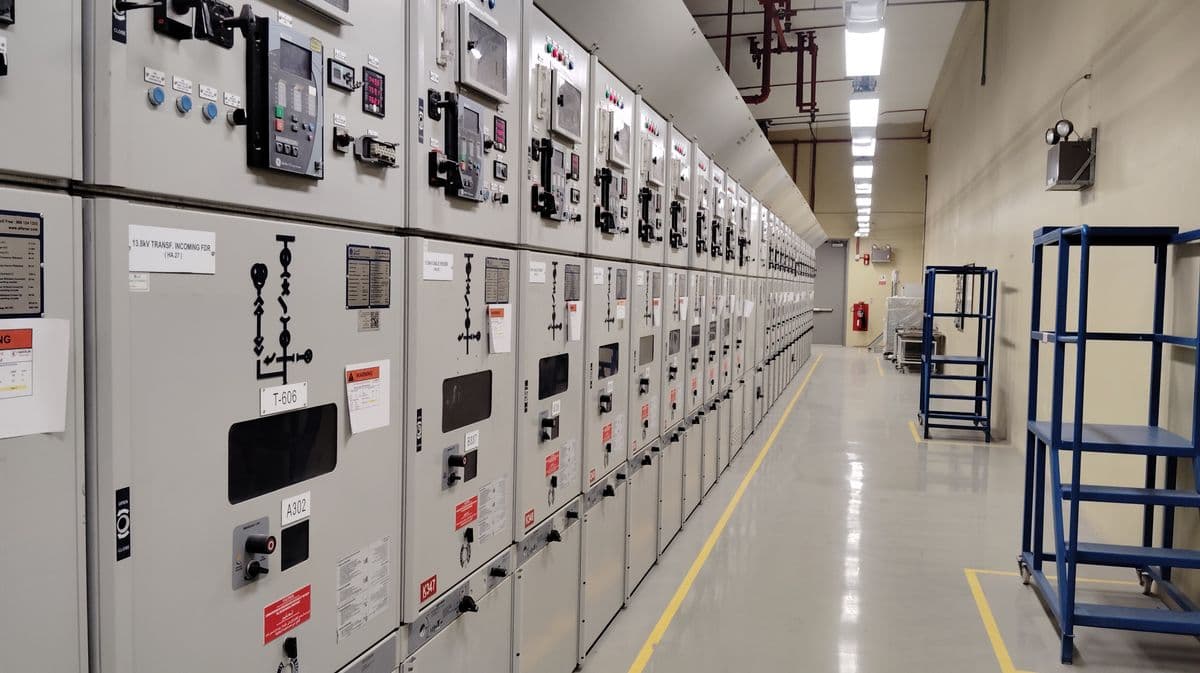
Switchrooms and MCCs
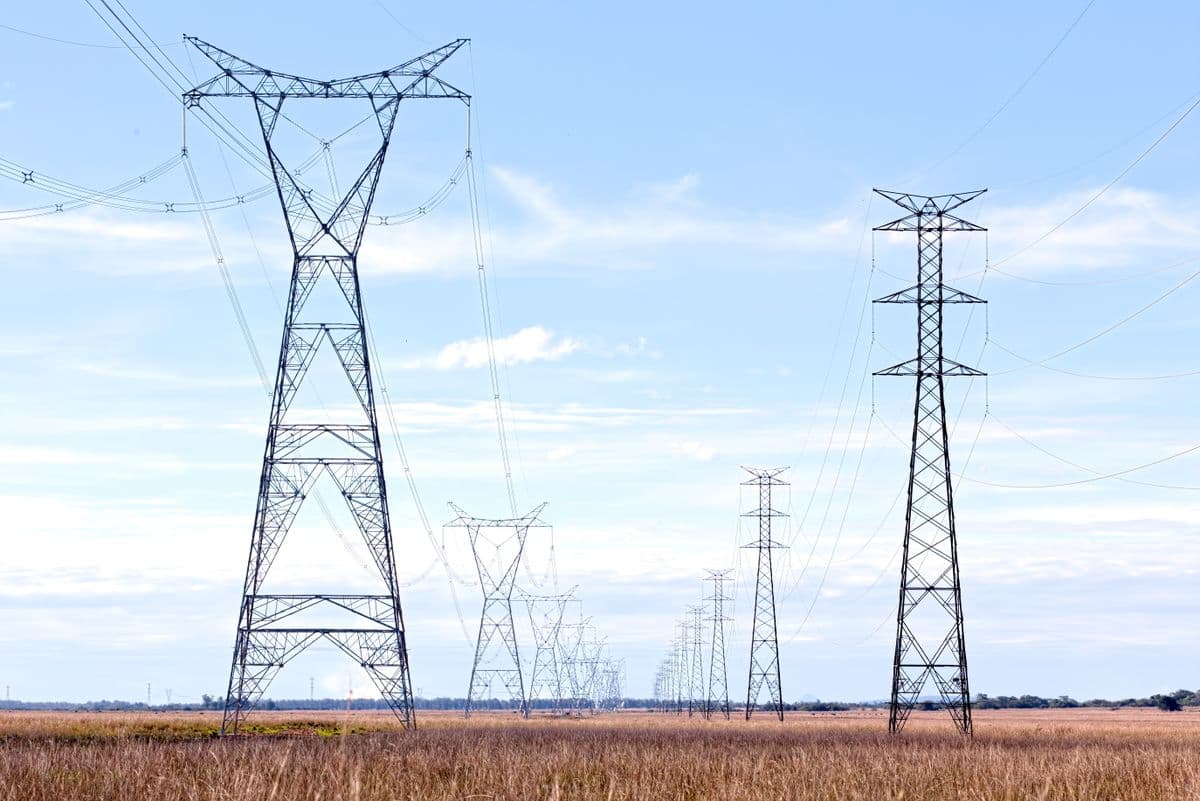
Substations and HV
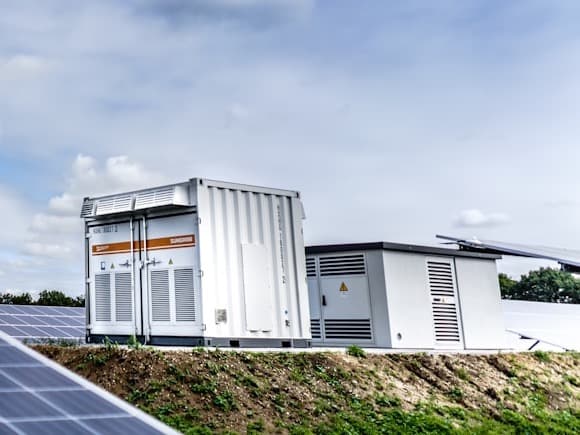
Battery storage and microgrids
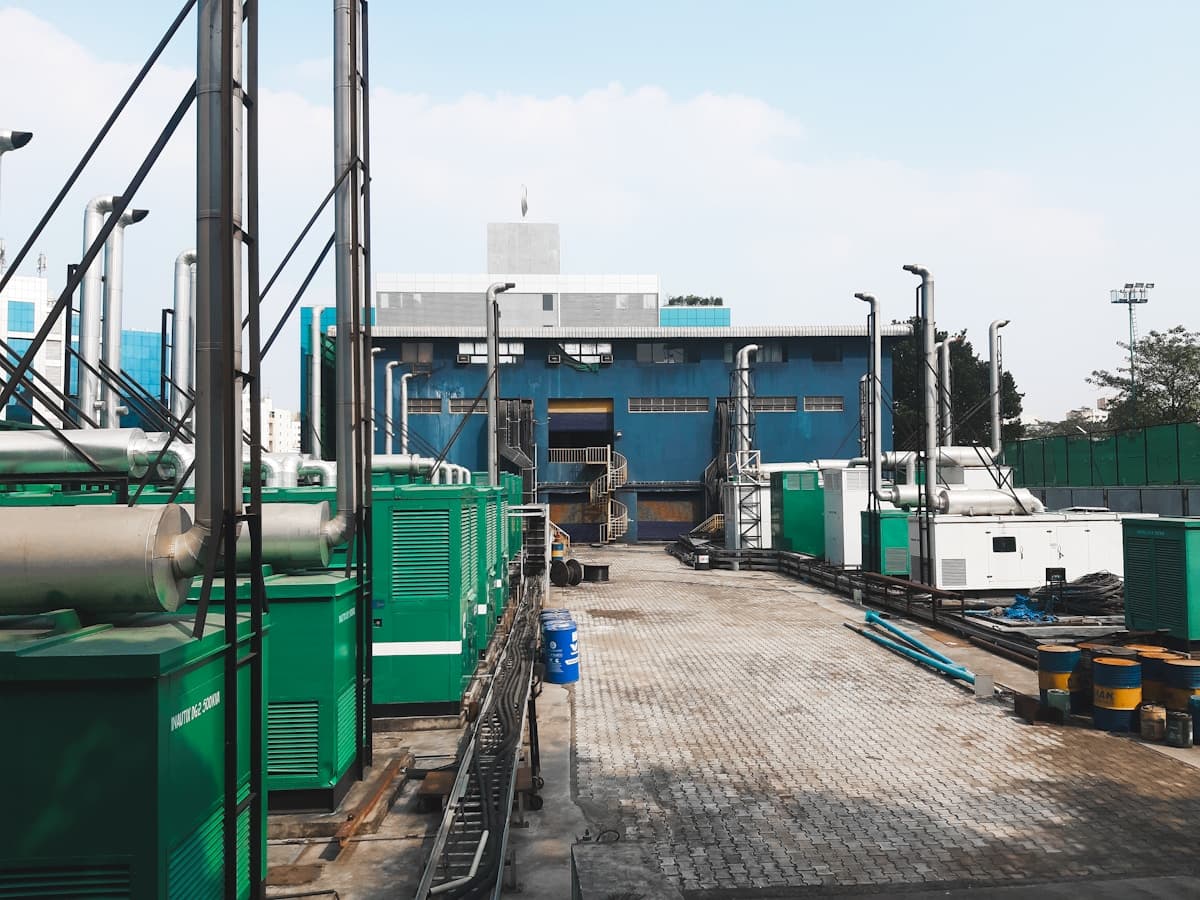
Power generation

Join the waitlist

  • An email from a person when your place opens
  • No credit card required
  • NDA available on request