FACP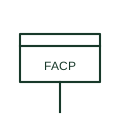
Fire alarm control panel plan symbol
Plan symbol for fire detection control and indicating equipment, the panel that monitors detectors and drives alarms.
IEC
An independently authored application reference. The drawing shows the named function or circuit relationship; use the project legend and selected equipment documentation for its drafting form and connections.
Browse this installation focusIn plain English
Receives the monitored fire-door position used by the room supervisory system.
In a switchroom, the fire panel may report detection, system faults and a separately documented shutdown request to the station controller. These signals have different meanings and must not be combined into one unexplained alarm. For this reference, the drawing identifies “Door position contact” at the input and “Door status indication” at the output. Door status alone does not establish compartment integrity.
Start at the named input: Door position contact. Identify its source device or document and the state represented on the drawing. Follow the named output: Door status indication. Cross-reference its destination and separate the command from confirmation that the equipment responded.
Read the source: Indoor substation: lighting, fire and auxiliary services
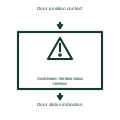
Receives the monitored fire-door position used by the room supervisory system. A fire-system interface passes defined indications and control requests between the fire installation and electrical equipment. The receiving circuit must identify the exact purpose of the signal and the equipment it affects.
In a switchroom, the fire panel may report detection, system faults and a separately documented shutdown request to the station controller. These signals have different meanings and must not be combined into one unexplained alarm. For this reference, the drawing identifies “Door position contact” at the input and “Door status indication” at the output. Door status alone does not establish compartment integrity.
Use the coordinated fire cause-and-effect schedule to define each response. Original interface blocks describe signal roles without specifying suppression operation, evacuation behavior or life-safety performance. The functional block is an independent explanation of this named application. Equipment-specific ratings, terminal connections and operating conditions must be established in the project documentation.
Door status alone does not establish compartment integrity. This reference describes the named application; it does not establish a new IEC graphical symbol, an ANSI device-function number or an exact manufacturer connection diagram.
These public references support the explanation and provide further detail. Their graphics and downloadable files remain with their publishers.
Public technical context for switchroom fire and emergency interfaces. Lighting, emergency lighting, fire provisions and substation auxiliary services. Original cause-and-effect examples require project design. The application text and educational graphic are independently authored; the publisher does not certify this representation.
This illustration was authored independently by Elora Grid to explain the concept. It is not reproduced from a customer drawing, an official standard graphic or a manufacturer CAD file. Its correspondence to an exact IEC or IEEE symbol identifier has not been certified.
SVG and DXF downloads contain this original artwork. Original artwork is available under CC BY 4.0. Third-party references retain their own terms.
Plan symbol for fire detection control and indicating equipment, the panel that monitors detectors and drives alarms.
A fire-system interface panel provides the documented connection between storage equipment and the project's fire system.
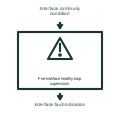
Monitors the defined health of the connection between fire and electrical control systems.
Elora Grid helps electrical teams work with drawings, specifications and equipment information. Explore the drafting workflow or join the early-access waitlist.