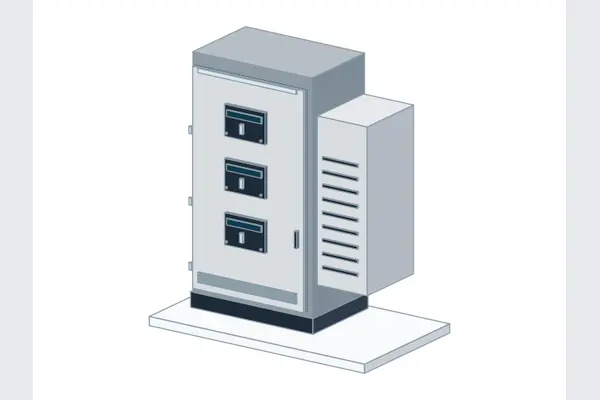
structure of the cabinets

ABB logo
Equipment / resource
structure of the cabinets
Manufacturer
ABB
Resource type
Product family
Available native formats
STEP

Downloads & Requests

Download

No Elora account or email required. Manufacturer access requirements may apply.

Request CAD

Equipment & documents

structure of the cabinets

Choose documents & file formats (optional)

Which documents do you need? (optional)
Preferred file formats (optional)

Choose what works with your software. These are request preferences; the team will confirm what the manufacturer supplies.

Project details Optional · helps us request the right variant

Where should we follow up?

Our team can contact manufacturers on your behalf and follow up by email. Contact details are used for this request. Privacy policy · Contact the team

About this equipment

What it does

ABB structure of the cabinets. Retained manufacturer CAD files and drawings for enclosures design and equipment layout.

In plain English

An enclosure houses equipment and its connections. Its construction provides the environmental and access protection specified for that enclosure.

Design in 2D and 3D with AI

Design in 2D and 3D with AI

  • Create 2D and 3D from a description
  • Edit in plain words
  • Add equipment like the structure of the cabinets
Try it on my own project

Elora Grid · AI design

Plan your cabinet layout with AI

Lay out the enclosure, equipment and cooling-unit position in 2D and 3D.

Design a cabinet

Elora Grid · AI design

Plan your cabinet layout with AI

Lay out the enclosure, equipment and cooling-unit position in 2D and 3D.

“Create an electrical cabinet layout with a side-mounted cooling unit and space for internal equipment.”
Design a cabinet

Elora Grid · AI design

Plan your cabinet layout with AI

Lay out the enclosure, equipment and cooling-unit position in 2D and 3D.

Design a cabinet
3D electrical cabinet with side cooling unit

Choosing and using the files

Which file should I choose?

9AKK106354A3232.zip is the original ABB archive. Its 40 indexed drawing/model members include 3D drawings structure of the cabinets STP/System pro E Power frame 1800x1000x200.stp, 3D drawings structure of the cabinets STP/System pro E Power frame 1800x1000x300.stp, 3D drawings structure of the cabinets STP/System pro E Power frame 1800x1000x500.stp. Open the unmodified archive for its complete contents. Match the member to structure of the cabinets before placing it.

What is included?

1 inspected original for ABB structure of the cabinets: 9AKK106354A3232.zip (ZIP).

Use the original files above; an interactive 3D preview is not currently available for this resource.

Before using it

  • Match ABB structure of the cabinets and the exact source filename shown above.
  • The source was checked on 2026-11-17. Use Documentation & sources to check for a newer issue.
File details & source
Questions about this resource

Which original files are supplied for structure of the cabinets?

1 inspected original for ABB structure of the cabinets: 9AKK106354A3232.zip (ZIP).

Where did these ABB files come from?

ABB supplied the original files through https://search.abb.com/library/Download.aspx?DocumentID=9AKK106354A3232&LanguageCode=en&DocumentPartId=&Action=Launch. The source reference, revision, original bytes and checksum are retained with each download.

Documentation & sources

File origin and additional details

Original publisher: ABB. Source checked 2026-11-17. Original bytes are preserved; file links and document references identify the source.

Manufacturer
ABB
Resource
Product family
Formats
STEP
Regional source coverage
Global

Manufacturer CAD source discovery. Confirm regional equipment configuration and approvals with the manufacturer.

Inside 9AKK106354A3232.zip

40 listed archive entries. Filenames are also included in the text and JSON references.

  • 3D drawings structure of the cabinets STP/System pro E Power frame 1800x1000x200.stp
  • 3D drawings structure of the cabinets STP/System pro E Power frame 1800x1000x300.stp
  • 3D drawings structure of the cabinets STP/System pro E Power frame 1800x1000x500.stp
  • 3D drawings structure of the cabinets STP/System pro E Power frame 1800x1000x700.stp
  • 3D drawings structure of the cabinets STP/System pro E Power frame 1800x1000x900.stp
  • 3D drawings structure of the cabinets STP/System pro E Power frame 1800x1250x200.stp
  • 3D drawings structure of the cabinets STP/System pro E Power frame 1800x1250x300.stp
  • 3D drawings structure of the cabinets STP/System pro E Power frame 1800x1250x500.stp
  • 3D drawings structure of the cabinets STP/System pro E Power frame 1800x1250x700.stp
  • 3D drawings structure of the cabinets STP/System pro E Power frame 1800x1250x900.stp
  • 3D drawings structure of the cabinets STP/System pro E Power frame 1800x250x200.stp
  • 3D drawings structure of the cabinets STP/System pro E Power frame 1800x250x300.stp
  • 3D drawings structure of the cabinets STP/System pro E Power frame 1800x250x500.stp
  • 3D drawings structure of the cabinets STP/System pro E Power frame 1800x250x700.stp
  • 3D drawings structure of the cabinets STP/System pro E Power frame 1800x250x900.stp
  • 3D drawings structure of the cabinets STP/System pro E Power frame 1800x300x200.stp
  • 3D drawings structure of the cabinets STP/System pro E Power frame 1800x300x300.stp
  • 3D drawings structure of the cabinets STP/System pro E Power frame 1800x300x500.stp
  • 3D drawings structure of the cabinets STP/System pro E Power frame 1800x300x700.stp
  • 3D drawings structure of the cabinets STP/System pro E Power frame 1800x300x900.stp

Browse the complete file and drawing inventory →

More enclosures & hardware · More ABB drawings · Request other equipment

Related items & guides