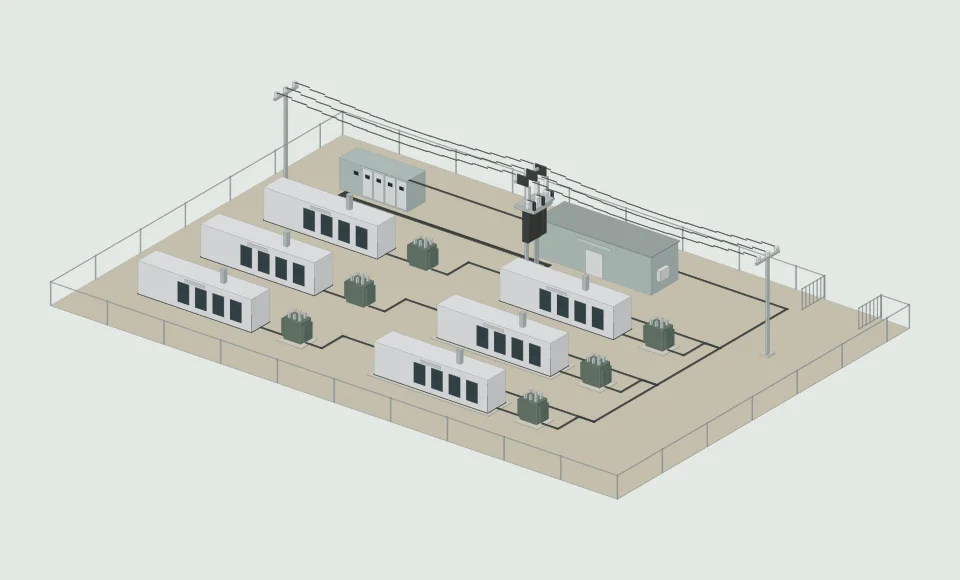
Data centres CAD drawings
Find UPS, busway, switchboard, standby generation, cooling and cable-containment drawing sources for data centre power infrastructure.
1,180 results
HDR-60 DIN rail power supply
MEAN WELL
NDR-240 DIN rail power supply
MEAN WELL
SDR-120 DIN rail power supply
MEAN WELL
Pfannenberg DTFS 6021 / 6031 STEP geometry
Pfannenberg
Planning data centres with these drawings
- Match the UPS frame, battery arrangement and bypass configuration to the redundancy design.
- Coordinate busway routes, tap-off positions and containment with the rack layout.
- Check heat rejection, airflow and service access against the manufacturer's installation drawings.
Use the equipment page to compare its exact files, read configuration notes and follow the original publisher. Source-only entries retain the manufacturer drawing-request option.
Request a project drawing packEquipment directory
Browse the named equipment below, or search by manufacturer, part number and file format above.
Browse all 1,180 equipment references →Design in 2D and 3D with AI
- Create 2D and 3D from a description
- Edit in plain words
- Add equipment from this library
Elora Grid · AI design
Design in 2D and 3D with AI
Describe your electrical project. Create a 3D layout and 2D general arrangement.
Elora Grid · AI design
Design in 2D and 3D with AI
Describe your electrical project. Create a 3D layout and 2D general arrangement.
“Create an electrical equipment layout with a switchboard, a generator and space for access.”Design my project
Elora Grid · AI design
Design in 2D and 3D with AI
Describe your electrical project. Create a 3D layout and 2D general arrangement.