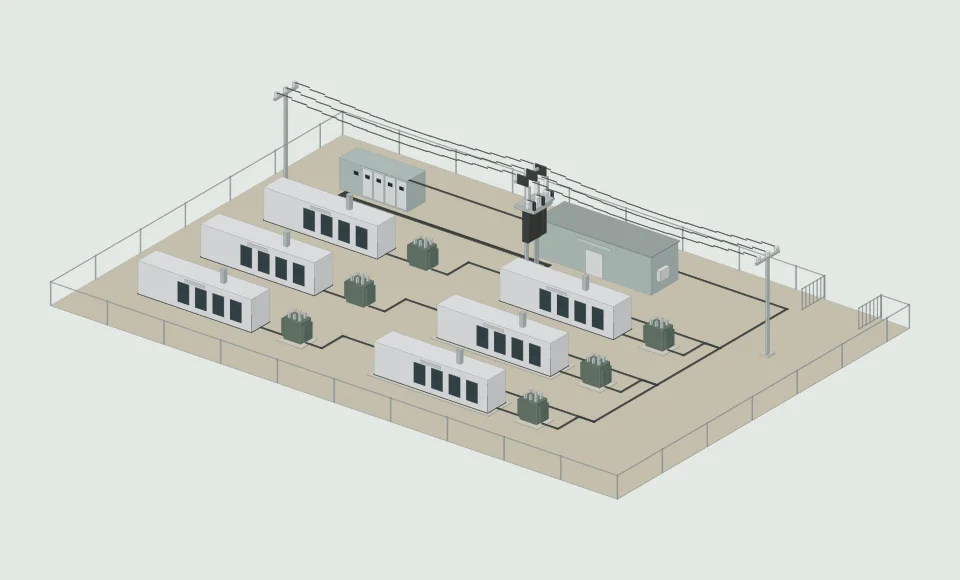
EV charging CAD drawings
Find charger, distribution, protection, metering and enclosure drawing sources for electric vehicle charging infrastructure.
Planning ev charging with these drawings
- Match the charger model, connector type and supply arrangement to the site design.
- Coordinate plinth, bollard, cable-entry and service-access dimensions with the parking layout.
- Confirm protection, metering and load-management requirements with the supply authority.
Use the equipment page to compare its exact files, read configuration notes and follow the original publisher. Source-only entries retain the manufacturer drawing-request option.
Request a project drawing packEquipment directory
Browse the named equipment below, or search by manufacturer, part number and file format above.
Browse all 4 equipment references →Design in 2D and 3D with AI
- Create 2D and 3D from a description
- Edit in plain words
- Add equipment from this library
Elora Grid · AI design
Design in 2D and 3D with AI
Describe your electrical project. Create a 3D layout and 2D general arrangement.
Elora Grid · AI design
Design in 2D and 3D with AI
Describe your electrical project. Create a 3D layout and 2D general arrangement.
“Create an electrical equipment layout with a switchboard, a generator and space for access.”Design my project
Elora Grid · AI design
Design in 2D and 3D with AI
Describe your electrical project. Create a 3D layout and 2D general arrangement.