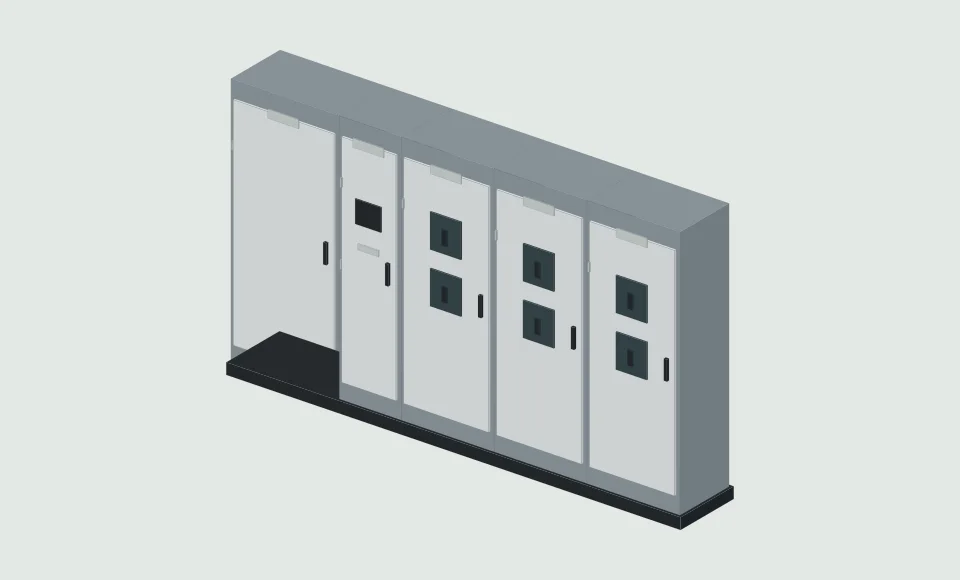
Mersen-MBP00160A3P-DWG-2D-CAD-Block: CAD drawing preview
Zoom 100%
Download original drawing ↓

MBP00160A3P

Equipment / resource
MBP00160A3P
Manufacturer
Mersen
Resource type
Product family
Available native formats
DWG / STEP

Downloads & Requests

Download ZIP

No Elora account or email required. Manufacturer access requirements may apply.

Choose multiple files or formats

Public files download without signup. Only exclusive Elora conversions need a free account.

Select files

Request CAD

Equipment & documents

MBP00160A3P

Choose documents & file formats (optional)

Which documents do you need? (optional)
Preferred file formats (optional)

Choose what works with your software. These are request preferences; the team will confirm what the manufacturer supplies.

Project details Optional · helps us request the right variant

Where should we follow up?

Our team can contact manufacturers on your behalf and follow up by email. Contact details are used for this request. Privacy policy · Contact the team

About this equipment

What it does

Mersen MBP00160A3P. Retained manufacturer CAD files and drawings for switchgear design and equipment layout.

In plain English

Switchgear groups the devices that connect, disconnect and protect power circuits. A switchboard takes an incoming supply and distributes it to outgoing circuits.

Design in 2D and 3D with AI

Design in 2D and 3D with AI

  • Create 2D and 3D from a description
  • Edit in plain words
  • Add equipment from this library
Try it on my own project

Elora Grid · AI design

Design your switchboard with AI

Describe the panels you need. Create a 3D layout and 2D general arrangement.

Design a switchboard

Elora Grid · AI design

Design your switchboard with AI

Describe the panels you need. Create a 3D layout and 2D general arrangement.

“Create a four-section LV switchboard with an incomer, outgoing feeders and a metering section.”
Design a switchboard

Elora Grid · AI design

Design your switchboard with AI

Describe the panels you need. Create a 3D layout and 2D general arrangement.

Design a switchboard
3D electrical panel lineup

Choosing and using the files

Which file should I choose?

Use Mersen-MBP00160A3P-DWG-2D-CAD-Block.dwg to insert the supplied editable drawing into your layout. The ZIP contains the unmodified Mersen-MBP00160A3P-DWG-2D-CAD-Block.dwg.

Use Mersen-MBP00160A3P-STP-3D-CAD-Block.stp to place the original solid geometry in your 3D assembly. The ZIP contains the unmodified Mersen-MBP00160A3P-STP-3D-CAD-Block.stp.

What is included?

2 inspected originals for Mersen MBP00160A3P: Mersen-MBP00160A3P-DWG-2D-CAD-Block.dwg (DWG); Mersen-MBP00160A3P-STP-3D-CAD-Block.stp (STEP).

Before using it

  • Match Mersen MBP00160A3P and the exact source filename shown above.
  • The source was checked on 2026-11-17. Use Documentation & sources to check for a newer issue.
File details & source
Questions about this resource

Which original files are supplied for MBP00160A3P?

2 inspected originals for Mersen MBP00160A3P: Mersen-MBP00160A3P-DWG-2D-CAD-Block.dwg (DWG); Mersen-MBP00160A3P-STP-3D-CAD-Block.stp (STEP).

Where did these Mersen files come from?

Mersen supplied the original files through https://www.nhpnz.co.nz/Resources/Downloads. The source reference, revision, original bytes and checksum are retained with each download.

Documentation & sources

File origin and additional details

Original publisher: Mersen. Source checked 2026-11-17. Original bytes are preserved; file links and document references identify the source.

Manufacturer
Mersen
Resource
Product family
Formats
DWG / STEP
Regional source coverage
Global

Manufacturer CAD source discovery. Confirm regional equipment configuration and approvals with the manufacturer.

More switchboards & switchgear · More Mersen drawings · Request other equipment

Related items & guides