315202-70 porcelain station-post insulator
LAPP Insulators
Find insulators, reclosers, fuse cutouts, line switches and fault indicators for overhead distribution and transmission lines.
334 results
LAPP Insulators
Victor Insulators
PPC Insulators
LAPP Insulators
Victor Insulators
PPC Insulators
LAPP Insulators
Victor Insulators
PPC Insulators
LAPP Insulators
Victor Insulators
PPC Insulators
Use the equipment page to compare its exact files, read configuration notes and follow the original publisher. Source-only entries retain the manufacturer drawing-request option.
Request a project drawing packBrowse the named equipment below, or search by manufacturer, part number and file format above.
Browse all 334 equipment references →Elora Grid · AI design
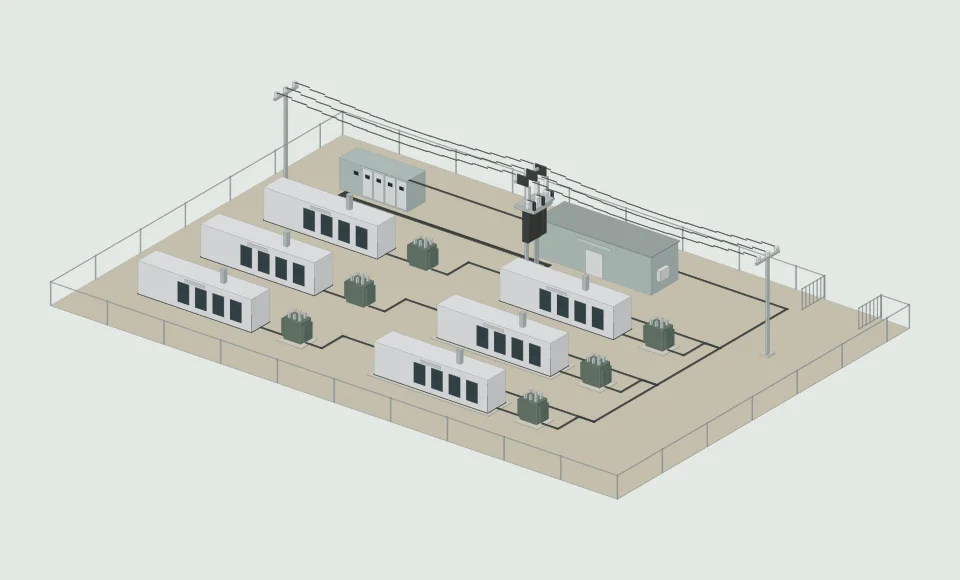
Describe your electrical project. Create a 3D layout and 2D general arrangement.
Elora Grid · AI design
Describe your electrical project. Create a 3D layout and 2D general arrangement.
“Create an electrical equipment layout with a switchboard, a generator and space for access.”Design my project
Elora Grid · AI design
Describe your electrical project. Create a 3D layout and 2D general arrangement.